


A multi-level home gives a family room to grow, but it also gives a newly mobile child more routes to explore. Effective multi-level home baby proofing is not about buying a gate for one obvious staircase. It is about mapping every change in elevation, every landing, and every room a child can reach. Then building a system that works with the way your household moves through the day.
Explore a Banister-to-Banister Stair Barrier for stairways with railings on both sides.
For parents, grandparents, and pet owners, the challenge is practical as well as visual. A gate at the main stairs may be easy to picture. The short flight by a split-level entry, the open landing outside a bedroom, or the two steps into a sunken living room are easier to overlook. This room-by-room plan helps you identify those transitions, prioritize the highest-risk openings, and choose safety barriers that still feel considered in a well-loved home.
Start with a movement map, not a shopping list
Start by mapping every elevation change in your home before choosing any barriers. A movement map reveals transition zones a quick walk-through would miss.
Before measuring an opening or choosing a style, walk through your home at your child's level of mobility. Begin at the places your child spends the most time, then trace the routes they could take when a door is left open or another caregiver is occupied. The goal is to identify every path that leads to a change in height.
Make a simple list of each stair-related zone. Include the main staircase, basement stairs, attic stairs, garage entry steps, split-level flights, porch steps, landings, and any sunken rooms. For every zone, note what is at the top, what is at the bottom. Whether there is a wall or banister on each side, and whether the opening needs to stay usable for adults.
| What to note | Why it matters |
|---|---|
| Top and bottom access | Each end of a staircase presents a different approach and may need its own barrier. |
| Wall, banister, or both | The surfaces around an opening guide the installation approach. |
| Width and shape | Measure the actual opening, including trim, posts, and any irregular angles. |
| Daily traffic | High-use openings need a solution the household can operate consistently. |
| Visual sightline | Open-plan homes often place several gates in view at once, so coordinated materials and colors matter. |
This approach keeps the project focused. Instead of treating every opening as a separate purchase. You can see where a coordinated safety plan is needed and where a door, supervision, or a later phase may be more appropriate.
Secure the main staircase first
The primary staircase is your highest-risk zone. Install barriers at the top and bottom before addressing secondary openings.
The main staircase is usually the first priority because it connects the rooms your family uses most. In a two-story home, that often means the stairs between the main floor and bedrooms. In a three-story home, it may mean two full stair runs plus a basement or lower-level connection.
At the top of the stairs
The top landing deserves deliberate attention. A child reaching the edge of a staircase has less room for an adult to intervene. So the barrier should be selected and installed for that exact opening according to its instructions. Do not treat a top landing like a standard doorway simply because it looks similar.
Look closely at where the gate will sit. A landing may be narrow, have a newel post that projects into the opening, or open directly into a hallway. Keep the usable walking path in mind, and avoid creating a new trip hazard for adults carrying a child, laundry, or bedtime essentials.
At the bottom of the stairs
A bottom gate limits unsupervised access to the climb itself and helps establish a clear boundary around the staircase. It is especially helpful when the kitchen, family room, or play area opens directly toward the stairs. Positioning is not only about the stair edge. Consider whether a child can approach from a side hall, circle around furniture, or enter through an adjacent room.
When the lower opening sits between two railings, a banister-to-banister fabric safety gate can be a natural fit. For an opening with a wall on one side and a banister on the other, review a wall-to-banister stair barrier and use the brand's measurement guidance before deciding on a size or installation approach.
See Wall-to-Banister options for mixed wall-and-railing openings.
Do not overlook split-level entries and short flights
Short flights and split-level transitions are easy to miss but equally dangerous. Walk every possible route a child might discover.
Split-level homes often make multi-level home baby proofing more complex because the hazards are distributed rather than concentrated in one central staircase. A few steps down from the foyer, a short run to a den. Or a half-flight between the kitchen and garage can feel less urgent than the main stairs. To a newly mobile child, those transitions are simply another route to investigate.
Walk from the front door through the most common arrival route. Then repeat the exercise from the kitchen, the play space, and the bedrooms. Short flights are easy to miss when they are part of an open room, especially when guests or caregivers enter from a different direction than you do.
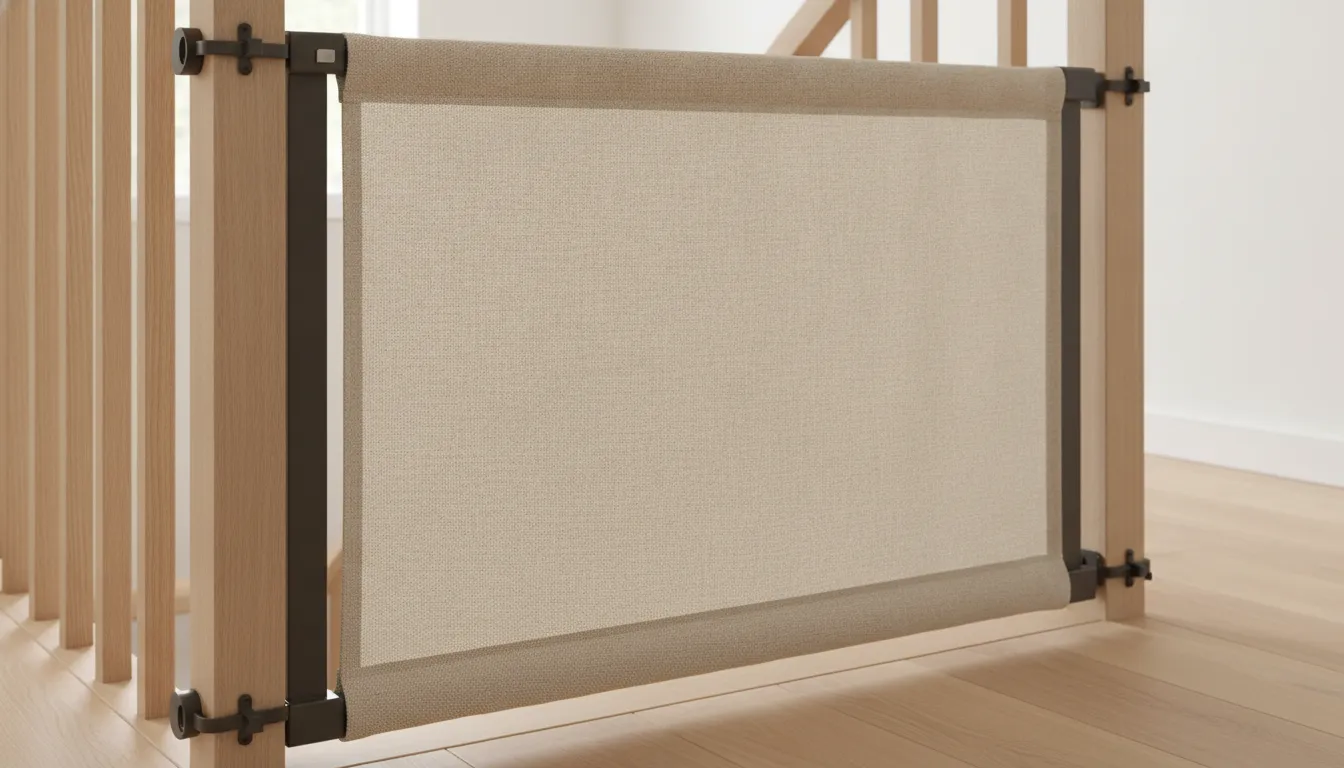
Common transition zones to check include:
- Split-level entries: Identify whether a child can reach both the upward and downward flight from the foyer or family room.
- Sunken rooms: Treat one- or two-step drops as a transition area, not a decorative detail. Consider the approach from every open side.
- Garage and mudroom steps: These can become active routes when doors are opened during arrivals, errands, and pet care.
- Raised dining rooms or playrooms: Note whether furniture creates a tempting path toward the edge.
- Landings and half-flights: A landing that connects two short runs can still produce a hazardous fall if a child reaches the edge.
For awkward or nonstandard layouts, accurate measurements matter more than assumptions. If your opening has a nonstandard shape, posts, or a wall-to-banister configuration, use The Stair Barrier support resources to review measuring and installation guidance or request photo-based help for your specific space.
Plan the second and third floors by daily routine
Upper-floor planning follows real family patterns. Secure the areas where children sleep, play, and move between them.
Once the main level is mapped, plan upper floors around real family routines. The question is not only, "Where are the stairs?" It is, "When does a child have access to this level, and who is likely to be nearby?"
Bedroom hallways and upper landings
On an upper floor, the space outside bedrooms can become busy at bedtime and in the morning. If that hallway opens toward a stairwell, plan the barrier around the full landing rather than the nearest doorway. Consider nighttime lighting, the direction adults walk while carrying a sleepy child, and whether a pet uses the same passage.
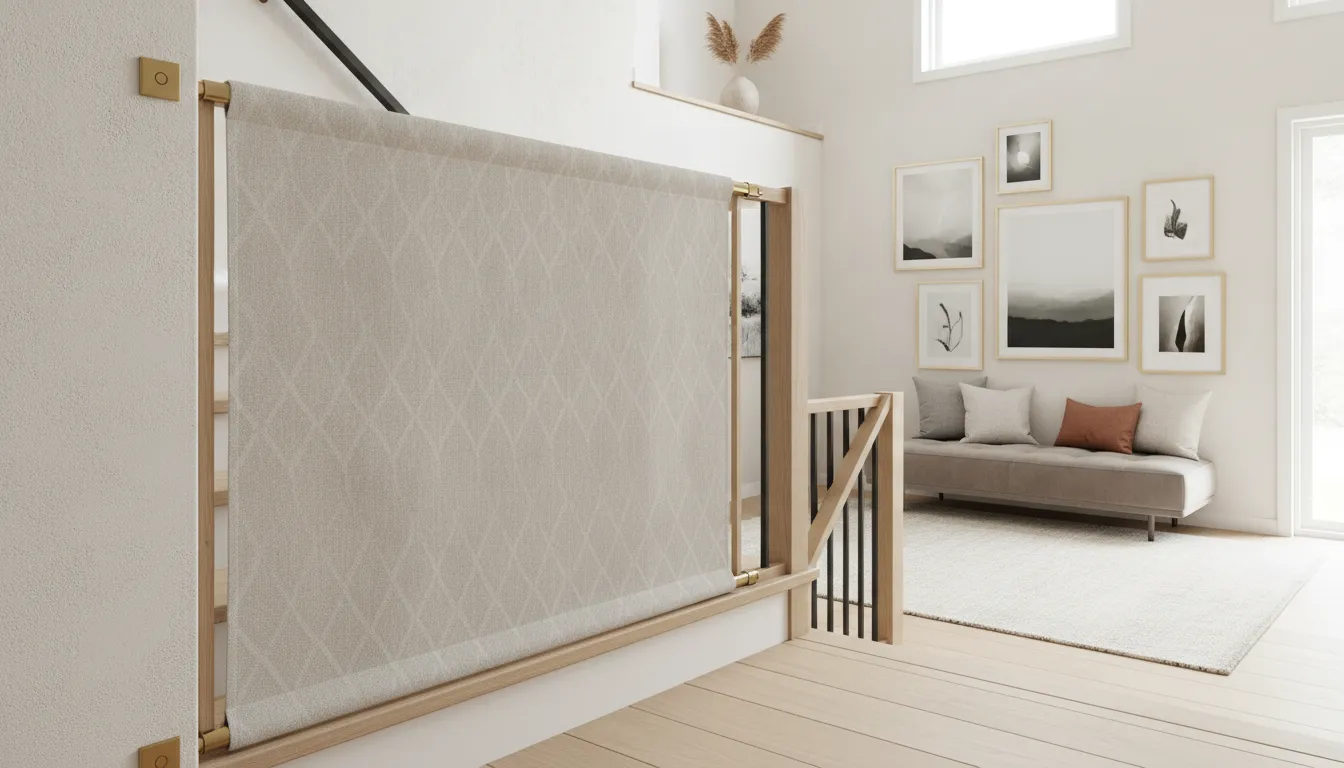
Key considerations for upper-floor safety include:
- Bedtime and morning transitions: These are high-distraction moments when a gate at the top of the stairs is most likely needed.
- Nighttime visibility: Check whether the landing is well-lit or whether a nightlight would help adults and older children navigate safely.
- Pet access: If your family includes pets, choose a design that does not trap a pet beside the stairs or restrict their movement between levels.
Lofts, bonus rooms, and playrooms
Lofts and bonus rooms often have an open connection to a stair opening. Because these are places where children play, the boundary should be part of the room's setup, not an afterthought. Keep climbing furniture, ride-on toys, and loose storage away from the edge, then select a barrier solution that suits the surfaces around the opening.
Basement stairs and lower-level living areas
A finished basement may function as a media room, guest space, or play area. If children move between the main floor and lower level during the day, include both ends of that stair run in your plan. If the space is used less often, it can still become accessible during laundry, storage, or family gatherings. The movement map helps reveal those moments.
How do you baby proof split-level stairs?
Baby proof split-level stairs by identifying every approach to each short flight and choosing barriers that match the actual wall-and-banister layout at each opening.
Measure each opening separately because adjacent flights can have different widths, posts, trim, or angles. For open areas, look for side routes that let a child reach the stairs without passing through the most obvious path. Follow the selected product's installation instructions and use adult supervision as part of the overall safety routine.
A common approach for split-level homes involves a combination of gate types:
- Banister-to-banister gates for stair openings with railings on both sides.
- Wall-to-banister gates for transitions where one side has a wall and the other has a railing.
- Wall-to-wall gates for standard doorways and hallway openings that lead to a stairway.
Each configuration requires its own measurements. Never assume that one opening's dimensions match another, even in the same home.
Create visual consistency across multiple openings
Coordinate gate colors and materials so safety barriers feel like part of the home rather than interruptions to it.
Several visible gates can make a carefully designed home feel crowded when each one uses a different material, color, or visual profile. A multi-opening plan gives you the opportunity to coordinate instead. Think of each barrier as part of the room rather than a temporary interruption to it.
Start with the tones already present in your home: stair railings, flooring, wall paint, upholstery, and nearby window treatments. The Stair Barrier offers upholstery-grade fabric options, including Midnight, Silverstone, Sandstone, Ivory Cloud, Charcoal Linen, Pebble Gray Linen, Classic Navy Linen, Parchment Linen, and Pacific Blue Linen. Choosing a related neutral or accent color can make safety boundaries feel more integrated from one floor to the next.
Consistency is also practical. When a household uses similar barriers at several openings, caregivers can learn the routine more easily. Fabric panels that can roll to the side when not in use can help a high-traffic space feel less interrupted while preserving a clear safety plan. The fabric is machine-washable and dryer-safe, which is useful in the everyday reality of family life.
Build your plan in priority order
Address openings in order of risk and daily use. Start with the most accessible stairway, then work through the remaining transitions.
You do not need to solve every detail in one afternoon. Prioritize the spaces a child can reach now, then revisit the map as mobility, routines, and rooms change. A practical order of operations is:
- Main stair top and bottom: Address the most frequently used staircase first.
- Open transition zones: Review split-level entries, landings, and sunken rooms that are easy to miss.
- Upper-floor landings: Secure the paths outside bedrooms, lofts, and play areas.
- Lower-level and service routes: Include basement, garage, mudroom, and storage-area steps.
- Style and maintenance: Coordinate fabrics and confirm that each barrier still works for adults, pets, and daily traffic.
Before ordering, confirm the opening size and attachment surfaces. The Stair Barrier sizes are Regular for openings from 36 inches to 43 inches and Wide for openings over 43 inches to 52 inches. If your configuration falls outside those parameters or includes unusual details, pause and get measurement support rather than guessing.
When should you start baby proofing a multi-level home?
Start planning before your child becomes independently mobile. Early preparation gives you time to map your home and make intentional choices.
That gives you time to map the home, measure openings, and make thoughtful decisions before climbing, cruising, or fast new movement turns the stairs into an urgent project. Reassess the plan as your child gains new abilities and as rooms change function. A safety gate supports a safer setup, but it does not replace attentive adult supervision.
What is the best way to handle an awkward stair opening?
Document the exact layout of the opening, including widths, surfaces, and posts, before choosing a gate.
Begin by documenting the exact layout: width, wall surfaces, banisters, posts, trim, and the direction of travel. Avoid choosing a gate based on a standard doorway measurement or a photo of a different staircase. For a banister-to-banister or wall-to-banister opening, use the product-specific measurement and installation resources, and ask for support with photos if you are unsure. A correct fit is more useful than a quick guess.
Common measurements you will need include:
- Clear opening width from one attachment surface to the other, including trim and baseboards.
- Height and alignment of both attachment surfaces to confirm the gate mounts level.
- Angle and offset if the opening is not a perfect rectangle or has angled walls.
- Floor material at the bottom of the opening to determine whether the gate uses pressure-mount or requires hardware attachment.
Frequently asked questions about multi-level home baby proofing
Do I need a gate at both the top and bottom of every staircase?
Yes, for full protection you should install gates at both the top and bottom of every staircase a child can reach. A top gate prevents falls from the upper level, while a bottom gate stops a child from climbing up unsupervised. In a multi-level home, this means checking every stair run, including basement and attic stairs, not just the main staircase.
What type of gate works best for banister-to-banister stair openings?
A fabric safety gate designed specifically for banister-to-banister installation works best for stair openings with railings on both sides. These gates use adjustable straps or tension-mount systems that attach to the banisters without damaging the wood or metal. The Stair Barrier offers a banister-to-banister configuration that fits openings from 36 inches up to 52 inches.
Can I use the same gate style on every opening in my home?
In many cases, yes. The Stair Barrier offers multiple installation configurations, including banister-to-banister, wall-to-banister, and wall-to-wall, so you can use coordinating fabric colors and materials across different opening types. This creates visual consistency while matching the specific attachment surfaces of each opening. Options like Midnight, Silverstone, Sandstone, and Ivory Cloud let you coordinate safety barriers with your existing decor.
A safer flow through every level
With a clear plan, the right barriers, and a coordinated approach, multi-level home baby proofing can protect your family without sacrificing style.
A thoughtful stair plan protects more than one obvious flight. It accounts for the routes a child may discover, the routines your household already has, and the visual calm you want to preserve at home. By mapping each transition, prioritizing the highest-use stairways, and coordinating the barriers you choose, multi-level home baby proofing can feel intentional rather than pieced together.
Find the right Stair Barrier configuration for your staircase.
The Stair Barrier meets ASTM F1004 safety standards. Always follow product instructions, use the appropriate installation method for your specific opening, and supervise children around stairs and gates.

Written by Arden Vale
Design & Safety Specialist
Arden provides expert guidance on blending ASTM safety standards with modern interior styling, helping parents and pet owners create secure, beautiful spaces.