


Open floor plans give families more room to live together, but they also remove the natural boundaries that help contain a curious crawler or newly mobile toddler. A kitchen, living area, hallway, and staircase may all connect without a convenient doorway where a standard gate belongs. The CDC recommends looking around your home for hazards and creating a safer environment as your baby begins to explore. Open concept baby proofing works best when it combines active supervision, thoughtful placement, and physical barriers that fit the way your home is actually used.
The Stair Barrier provides a design-forward fabric safety gate option for open-concept homes, helping define safer zones without adding the visual weight of bulky plastic or metal. Its premium fabric construction is made for homes where child safety and considered design need to coexist.
Shop The Stair Barrier collection to find a fabric safety gate that fits your open-concept layout.
That balance starts with understanding why conventional gates can be awkward in spaces without clear doorways, especially near transitions and stairs.
Open Concept Baby Proofing: How Do Standard Baby Gates Fall Short in Open Concept Homes?
Open-concept homes remove the obvious boundaries that make a standard doorway easy to block. The kitchen may flow directly into the living room, a staircase may open onto the main entertaining area, and a hallway may not exist at all. That creates unique transition hazards for crawling babies and walking toddlers. A baby gate can provide an important barrier in these spaces while preserving visibility, but only if it fits the architecture. Baby gates for open floor plans need to solve more than a typical doorway problem.
No Door Frame, No Simple Mounting Point
Pressure-mounted gates depend on two opposing, reasonably parallel surfaces. In an open floor plan, there may be no door frame, or the opening may run from a wall to a stair banister. A gate that works perfectly between two door jambs can be difficult to position securely across a living area or at the top of an open staircase.
Hardware-mounted gates solve some doorway limitations, but they bring their own tradeoffs. Installing brackets into finished walls, trim, floors, or banisters can leave visible holes and make future changes more difficult. For homeowners with high-end finishes and renters who cannot make permanent alterations, a non-invasive installation is often the better starting point.
Wide Spans and Irregular Layouts
Open spaces are often wider than standard baby gates are designed to cover. They may also include angled transitions, substantial baseboards, or architectural features that prevent a rigid panel from sitting flush. Adding extensions can make a plastic or metal gate heavier, more visually dominant, and less convenient to use.
Safety Without a Visual Wall
Bulky plastic gates can interrupt sight lines and make a carefully designed room feel divided. Their rigid frames may also become an awkward obstacle in the center of the home. A flexible fabric safety gate offers a softer alternative for appropriate installations. It can span wall-to-banister or banister-to-banister openings, roll to the side when not needed, and blend more quietly with the surrounding decor. The Stair Barrier is designed specifically for open-concept homes that need a practical barrier without turning the living space into a playroom enclosure. Use any gate as part of a broader safety plan, not as a substitute for active adult supervision.
How Do You Create Safe Zones With Flexible Safety Barriers?
Open-concept baby proofing works best when you create clear, usable boundaries without trying to close off the entire home. A safe zone can protect a child from a specific hazard while preserving the visibility and flow that make an open floor plan appealing. Use this process to build zones that can adapt as your family moves through new stages.
-
Identify the highest-risk zones first
Walk through the home at your child's eye level and note areas where supervision needs extra support. Start with kitchens, especially spaces near hot surfaces, sharp tools, or heavy appliances. Then assess stair openings, fireplaces, and transitions between rooms where a mobile baby or toddler can move quickly out of sight. Focus on the places that need a physical boundary rather than attempting to baby-proof every square foot at once. Keep cords, small objects, and unstable furniture out of reach as part of the same review.
-
Choose a barrier that fits the opening
Measure the opening, including its width, height, and the surfaces available for installation. Wide, irregular, or open-plan transitions often need more flexibility than a standard doorway gate can provide. A fabric safety gate can span a wide opening and roll to the side when it is not in use. Helping you maintain access between living areas without leaving a bulky barrier in the middle of the room. The Stair Barrier is designed for open-concept homes and offers options for banister-to-banister and wall-to-banister layouts. Select an installation approach that fits the architecture and protects the surrounding floors, walls, or banisters.
-
Move portable protection where it is needed
Open spaces serve different purposes throughout the day. A barrier may be most important between the kitchen and living area during meal preparation, then near a stair transition during playtime. Lightweight portability makes it possible to move a safety gate between rooms as needs change. This flexibility can be especially useful in a home where children are exploring new areas. Though a movable barrier should always be installed and secured according to its instructions before use.
-
Add supporting solutions around the safe zone
Physical barriers work best alongside simple environmental changes. An extra-large playpen measuring 71 by 51 inches can create a defined play area in a larger room. Giving an infant or toddler room to move while keeping toys and activities contained. For open entertainment areas, route or conceal cords so they stay out of reach. SANUS describes an on-wall cable management system that can conceal up to eight cables and be painted to blend with the wall color: see its open-concept cable management guidance. These additions reduce everyday hazards, but they do not replace active adult supervision.
Browse The Stair Barrier's fabric safety gates to find the right size and color for your home.
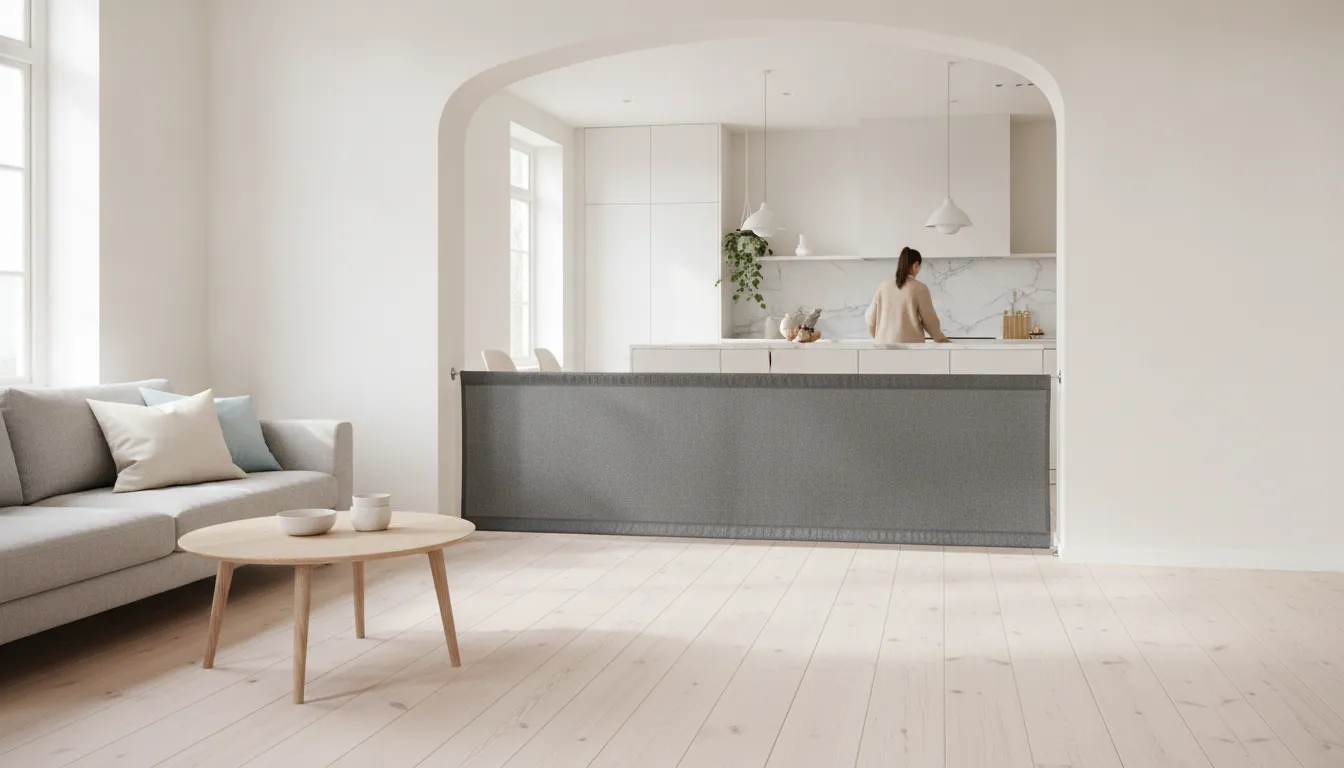
What Safety Gate Works Best for Wide Openings and Banisters?
Open-concept baby proofing works best when the barrier fits the architecture instead of forcing the room into a standard doorway setup. Wide transitions, open stairways, and banisters call for careful measuring and an installation method suited to the surfaces involved. The comparison below shows where a fabric safety gate can offer a more considered alternative to a traditional plastic or metal gate.
| Feature | Standard Gate | Fabric Safety Gate |
|---|---|---|
| Fits wide openings | Often designed around common doorway widths, which can limit flexibility in open spaces. | Designed for openings from 36 to 52+ inches, with Regular sizing from 36 to 43 inches and Wide sizing from 43+ to 52 inches. Measure carefully before choosing a configuration. |
| Installation | Typically relies on hardware designed for walls or door frames. | Supports banister-to-banister and wall-to-banister configurations, helping accommodate open stair layouts and distinctive architectural features. See the Banister-to-Banister Gate and Wall-to-Banister Gate options. |
| Aesthetics | Bulky plastic or metal can become a prominent visual element. | Fabric construction is available in 20+ upholstery-grade colors, making it easier to coordinate with a curated interior. |
| Storage | Usually remains fixed in place or must be removed and stored elsewhere. | Rolls to the side when the opening is in use, keeping the barrier less obtrusive. |
| Maintenance | Usually requires wiping the gate surface clean. | The fabric is machine-washable and dryer-safe for practical upkeep. |
| Safety certification | Certification depends on the specific product and model. | The Stair Barrier meets ASTM F1004 safety standards. A safety gate supports, but never replaces, active adult supervision. |
| Portability | Often intended as a permanent fixture and can be cumbersome to relocate. | Lightweight construction and a carry bag make it easier to move between rooms when your needs change. |
For an unusual opening or a stairway with banisters on both sides, do not guess at fit. Review the measuring guidance or contact The Stair Barrier with photos before ordering. The right configuration should create a dependable boundary while allowing the open room to remain open, comfortable, and visually cohesive. For more on fitting unusual openings, see the guide on open concept baby gates for modern homes.
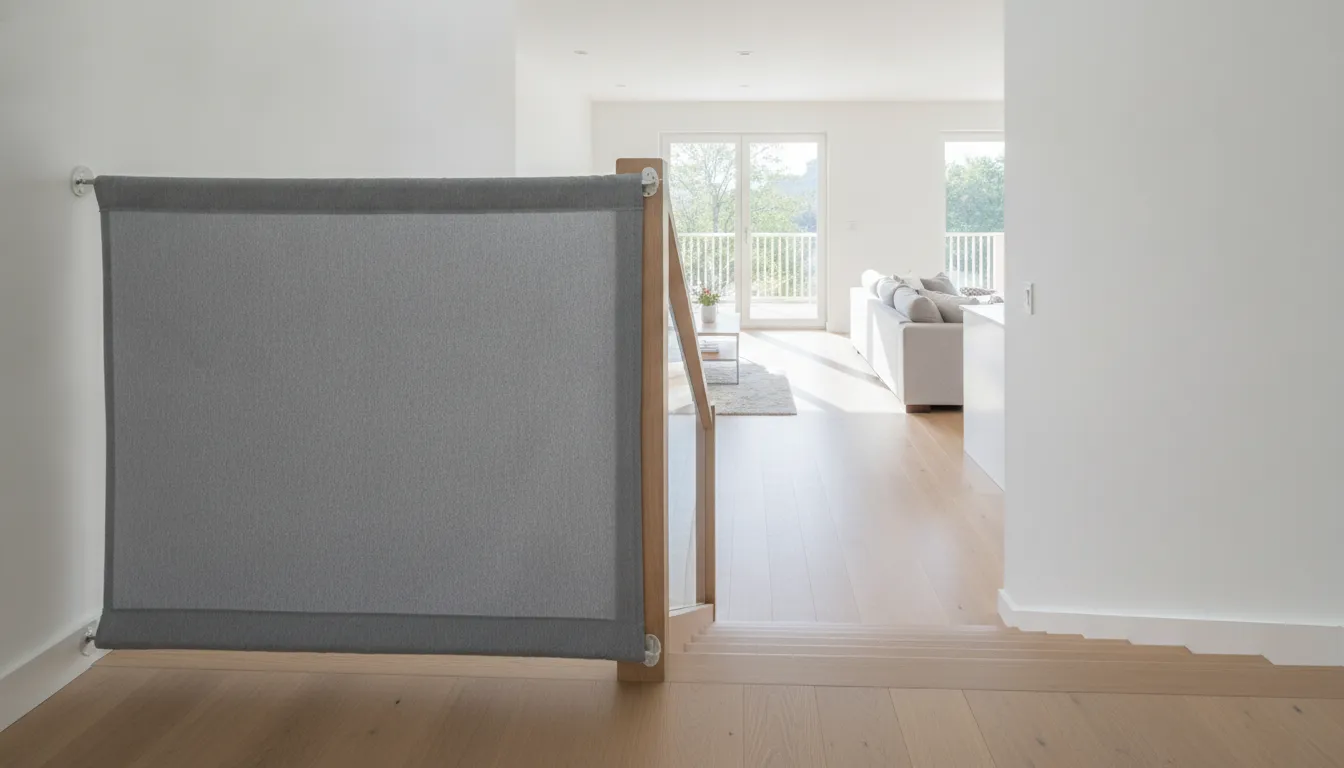
How Do You Handle Stair Safety in Open Floor Plan Homes?
In an open floor plan, the staircase may begin just a few steps from the sofa, dining table, or play area. Without a door or full wall to create a boundary, the stairs remain visible and accessible throughout the day. That openness is part of the home's character, but it also means stair safety deserves specific attention as part of open concept baby proofing.
Choose a barrier designed for the stair opening
A gate at the top of stairs should be selected for the actual architecture, not simply for the width of the opening. Pressure-mounted gates are not an appropriate choice for the top of stairs because they rely on friction rather than a secure, stair-specific installation. They can shift when pushed and do not provide the dependable placement a stairway requires. Our guide on pressure mounted baby gates at the top of stairs explains the safety concerns in detail.
The Stair Barrier meets ASTM F1004 safety standards for safety gates, giving parents an important benchmark when choosing a product for stair placement. A safety gate does not replace adult supervision, but a properly selected and installed barrier can help limit access while children are learning to crawl, stand, and walk.
Match the installation to each side of the staircase
When a staircase runs between two banisters, a banister-to-banister gate creates a dedicated barrier without requiring holes drilled into the woodwork. This approach is especially useful in open-concept homes where the banisters are visible from the main living area and preserving their finish matters. Use a product specifically designed for banister-to-banister installation rather than adapting a standard doorway gate.
Stairs with one open side call for a wall-to-banister configuration. The Stair Barrier's non-invasive installation options are intended for homeowners and renters who want to protect banisters, floors, and carefully finished interiors. Review the Banister-to-Banister Gate and Wall-to-Banister Gate options, then measure the opening carefully before ordering. If the architecture is unusual, use the brand's measuring or photo-support resources instead of guessing at the fit.
Keep the stair area clear, reassess the setup as your child develops, and continue active supervision. The right barrier supports a safer living space while allowing the open layout to remain open and usable. For a comprehensive approach, see our baby proofing checklist for design-conscious homes.
Frequently Asked Questions
How do I baby proof an open concept home without blocking the whole room?
Start by identifying the transitions that create the most risk, such as stairs, kitchens, and room-to-room pathways. Use a gate to create a defined safe zone while preserving visibility across the open layout. Continue removing dangerous items and redirecting your baby to safer areas as they begin crawling and walking, as recommended by the CDC.
What type of safety gate works best near an open-concept staircase?
Choose a gate designed for the architecture of your home, not a one-size-fits-all barrier. The Stair Barrier supports banister-to-banister and wall-to-banister installations, which can work well around open stair layouts and distinctive banisters. Avoid assuming a pressure-mounted gate is appropriate for stairs, and follow the manufacturer's installation guidance. Learn more about safety gates for the top of stairs.
Does The Stair Barrier meet safety standards?
Yes. The Stair Barrier meets ASTM F1004 safety standards for safety gates. A compliant gate is one part of a broader safety plan, however. It does not eliminate every hazard or replace active adult supervision, especially as a child develops new climbing and reaching abilities. Read more about baby gate safety standards to understand what the certification covers.
Can a fabric safety gate stay attractive and practical in a modern home?
Yes. The Stair Barrier is made with upholstery-grade fabric available in 20+ options, so you can coordinate the barrier with your home's palette instead of adding bulky visual contrast. The fabric is also machine-washable and dryer-safe, making regular cleaning simpler in busy family spaces. Explore options for a modern baby gate that blends with your decor.
Ready to Protect Your Open Concept Home?
Baby proofing an open concept home doesn't mean sacrificing the light, flow, and design you love. With flexible fabric safety gates that fit wide openings, roll neatly to the side when not in use. And complement your decor rather than clashing with it, you can create safe zones for your little one without compromising your home's aesthetic.
Explore The Stair Barrier collection of premium fabric safety gates, available in over 20 upholstery-grade colors and two versatile sizes. Each gate meets ASTM F1004 safety standards and is backed by USA-based customer support to help you find the perfect fit for your unique space.

Written by Arden Vale
Design & Safety Specialist
Arden provides expert guidance on blending ASTM safety standards with modern interior styling, helping parents and pet owners create secure, beautiful spaces.